Commercial Property Services · Chittenden County, Vermont

Commercial Building Repairs, Improvements & Maintenance

Organized building work for facility managers, property owners, businesses, nonprofits and multifamily properties — repairs, improvements and ongoing upkeep, with qualified licensed and insured trade partners coordinated when specialty work is required.

Select residential projects considered case by case. Residential work

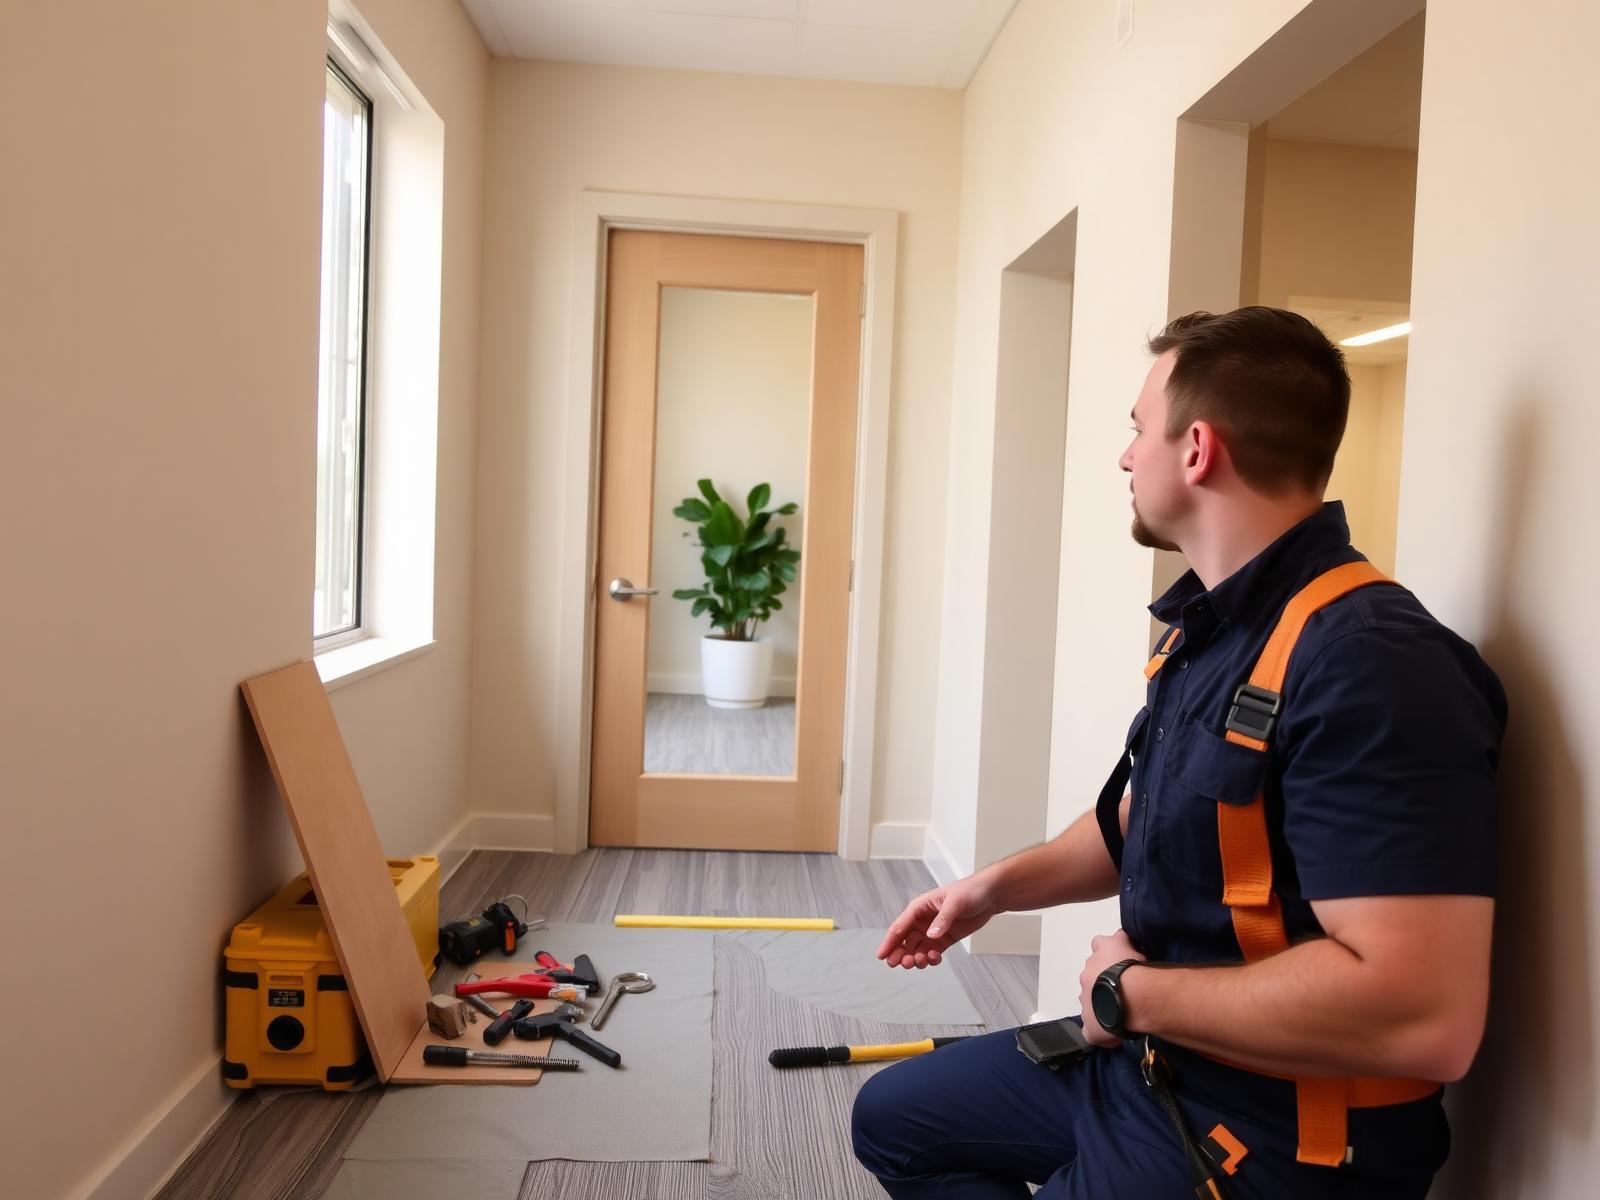
Interior of a commercial building space during finish work
Commercial-first intake
Clear written scopes
Documented communication
Qualified trade-partner coordination

Three ways Benson supports commercial properties

The work that sits between a handyman call and a full general contractor: organized, documented and managed from request to closeout.

  • Facility Repairs & Small Improvements

    Doors and hardware, walls and finishes, flooring, wall protection, fixtures and the practical building issues that pile up on a punch list.

    See commercial repair work
  • Tenant Spaces, Turnovers & Renovations

    Space refreshes, tenant turnover work, common areas and coordinated improvements handled as one organized scope with documented communication.

    See tenant and turnover work
  • Ongoing Maintenance & Project Coordination

    Planned upkeep, recurring property needs, walkthroughs and coordination of qualified licensed and insured trade partners where specialty work is required.

    Discuss ongoing support

Regulated specialty work — including electrical, plumbing and HVAC — is coordinated through qualified licensed and insured trade partners. Benson does not self-perform regulated trade work.

Repairs

Building issues that affect appearance, function and operations.

Improvements

Practical upgrades to spaces, finishes and building components.

Maintenance

Planned upkeep and recurring property needs.

Documentation

Written scopes, photos and clear records of the work.

Trade Coordination

Qualified licensed, insured partners for specialty work.

How a commercial project starts

Three steps
  1. 1

    Share the property, scope and photos

    Send the building, the location and what you need addressed. Photos and documents help clarify the condition up front.

  2. 2

    Benson reviews fit and arranges the next step

    Every request is reviewed for fit with current services, schedule and service area, then a conversation or walkthrough is arranged.

  3. 3

    Receive a clear scope, plan and coordination

    Work proceeds from a written scope with documented communication, and qualified trade partners coordinated where specialty work is required.

See the full commercial process, first contact to closeout →

Founder's Facilities & Project Experience

Examples of commercial facility work completed in the founder's prior facilities and project role, not under a Benson Building Services contract. Descriptions cover visible scope only.

View more project examples
  • Cedar-clad commercial entrance facade with vertical black steel trim and a lit signage panel at a South Burlington, Vermont fitness facility.

    Cedar Entrance Facade

    South Burlington, VT commercial fitness facility

    Cedar-clad entryway with black steel trim and an integrated lit signage panel.

    Visible scope: cedar cladding, black steel trim and signage integration at a high-visibility entry.

  • Before-and-after comparison of a commercial restroom at a South Burlington, Vermont fitness facility — dated tile and laminate replaced with dark stall partitions, a floating black vanity, dual matte-black sinks, a backlit LED mirror and wood-look LVT flooring.

    Commercial Restroom Renovation

    South Burlington, VT commercial fitness facility

    Before and after — new partitions, floating vanity, LED mirror and LVT flooring.

    Visible scope: stall partitions, floating vanity, backlit mirror and wood-look LVT flooring.

  • Exterior entrance canopy with cedar cladding, dark metal siding and a covered walkway at a South Burlington, Vermont fitness facility.

    Exterior Entry Reconstruction

    South Burlington, VT commercial fitness facility

    Entrance canopy, cedar cladding and dark metal panel integration on the main approach.

    Visible scope: entrance canopy, cedar cladding and dark metal exterior panel integration.

  • Cedar shiplap hydration alcove with floating shelves, hooks and a stainless steel bottle-filling water fountain at a South Burlington, Vermont fitness facility.

    Cedar Hydration Alcove

    South Burlington, VT commercial fitness facility

    Cedar shiplap alcove with floating shelves, hooks and a commercial bottle-filling station.

    Visible scope: cedar shiplap alcove, floating shelves with hooks and a stainless bottle-filling station.

Have a commercial property need?

Share the property, scope and photos — every request is reviewed for fit.

Start a Commercial Project
Commercial-First Intake

Requests are reviewed for property type, scope and fit before anything is scheduled

Clear Written Scopes

Work defined in writing, with changes documented rather than assumed

Chittenden County Focus

Burlington, South Burlington, Essex, Williston, Colchester, Winooski, Shelburne, Milton

Qualified Trade Coordination

Regulated specialty work coordinated through licensed, insured trade partners